

English Flint in Architecture and Interiors | De Ferranti
For Architects, Interior Designers and Project Teams
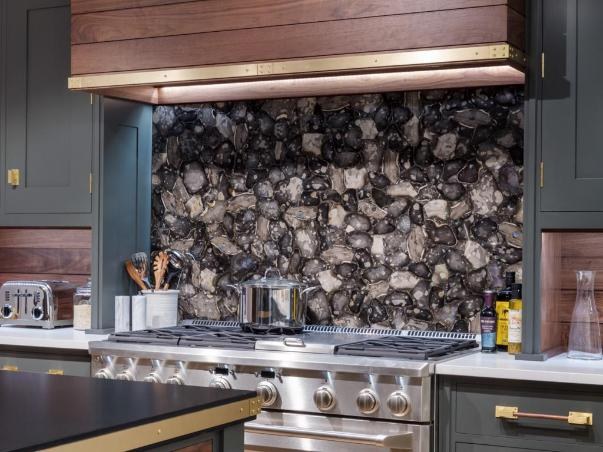
Flint splashback in a London kitchen, a De Ferranti project
At De Ferranti, so much of what we do has you in mind. We know professional readers need more than attractive editorial. You need well-researched material insight that can support specification, spark design ideas, and add value to your CPD record. So we have done the research for you and turned that knowledge into something clear, useful and easy to apply.
To make that value immediate, we have also included two CPD-friendly templates at the end of the article: one for architects and one for interior designers. They are designed to help you log the learning quickly and with minimal effort.
We see architects, interior designers and project teams as important long-term partners and collaborators in the way we work, think and create.
Estimated Reading Time: 25-30 minutes
Flint has an unusual effect when it enters a room, since the very same stone that forms the rough grey walls of an English church can become a dark, reflective surface above a kitchen range, a tactile surround to a fireplace or a remarkably graphic panel within a contemporary interior. Its character changes according to the way it is broken, assembled and finished, yet its mottled colours and fractured faces remain unmistakable. Few British building materials have travelled quite so far from their traditional use without losing the evidence of their origins.
At De Ferranti, our English Flint collection explores how a familiar material of vernacular architecture can be made into tiles, slabs and selected interlocking formats. The process brings flint into contemporary interiors while retaining the individual stones’ colour and fracture.
The Particular Colour and Character of Flint
One of the difficulties in describing English flint is that its colour resists a single name. An unbroken nodule taken from chalk often has a white or pale buff rind, known as its cortex, while the interior may be charcoal, near-black, smoky grey or occasionally brown. Weathering introduces another range of tones. Pieces gathered from fields, beaches or gravel deposits can be softly bleached, iron-stained or marked with rusty oranges and ochres, so that a wall built from seemingly similar stones develops a surprisingly varied surface.
The change becomes more pronounced when the flint is fractured. Flint is a hard, fine-grained form of silica, and a well-directed blow produces a conchoidal fracture, the curved break familiar from the surface of broken glass. Fresh facets can appear dense and almost glossy beside the matte, chalky exterior of the same stone. Those contrasting textures explain much of its visual appeal, especially when the material is viewed in raking light. A polished panel presents the dark interior differently from a hand-knapped wall, even though both belong to the same geological family.
Unlike marble, with its large continuous fields of veining, or limestone, with its more even granular texture, flint is usually encountered as an accumulation of individual nodules. The size, orientation and spacing of each piece affect the result. In a traditional wall, mortar provides a visible network between them; in a fabricated surface, the binding medium and the preparation of the stone alter that relationship. Designers therefore need to consider not only colour and sheen, but also the scale at which the individual stones remain legible. A small sample can show the finish accurately without necessarily revealing the effect across an entire wall or worktop.
This is a material that can become unexpectedly formal when handled with precision. Square-knapped flints create a dark, ordered field; irregular nodules produce a less predictable surface in which pale cortex interrupts the darker faces. The difference is not merely decorative. It reflects how the stone has been selected and worked, and it gives the architect a means of controlling visual density without asking the material to pretend to be something else.
The Geology Inside the Chalk
English flint formed within the chalk deposits that underlie parts of southern and eastern England. During the Late Cretaceous, the region lay beneath warm seas where enormous quantities of microscopic marine remains accumulated to become chalk. Silica moved and concentrated within those sediments during geological processes after deposition, producing the nodules and seams that are exposed today in chalk cliffs, quarries and agricultural land. The familiar white cliffs of the English coast reveal the relationship especially well: dark flints sit within pale chalk rather than forming the broad, quarried strata associated with many building stones.
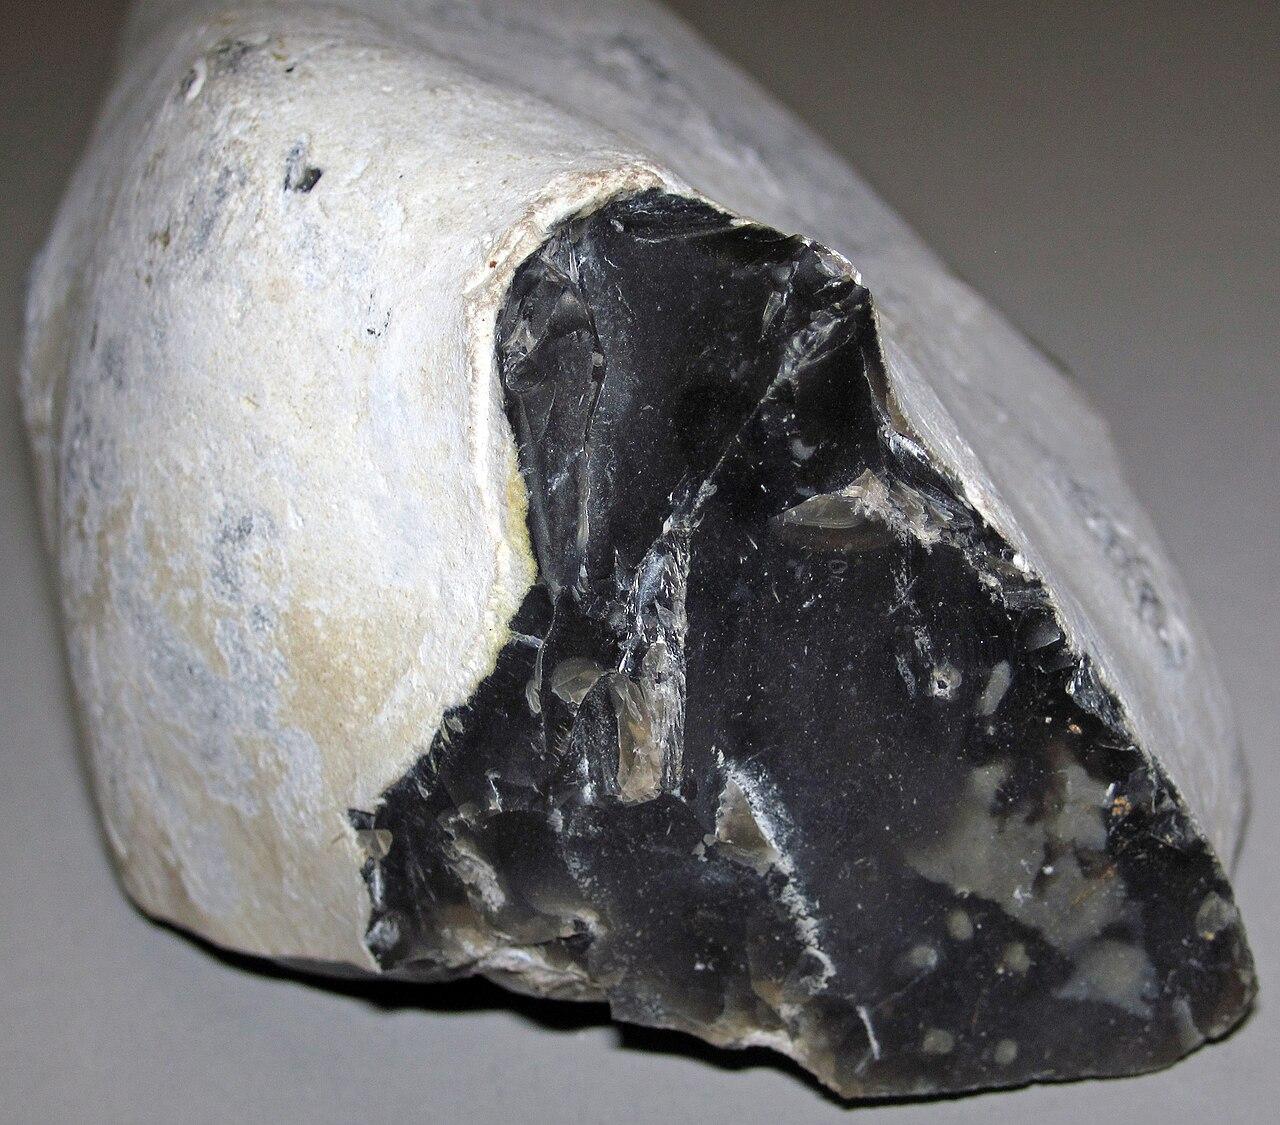
Flint nodule from the White Cliffs of Dover
Because flint develops as nodules and irregular layers, extraction does not yield consistently rectangular blocks. A mason may receive pieces of markedly different shapes, with rounded surfaces, tapered ends, hard protrusions and occasional natural flaws. Those irregularities made flint readily available in chalk country but demanding to lay well, and they continue to influence how the stone is prepared for contemporary products. The geological form is both its fascination and its manufacturing challenge.
The blackest material is not necessarily the most appropriate for every scheme. The apparently pale surfaces of whole nodules can be useful where a project needs softer variation, while dark freshly fractured faces produce a stronger contrast with lime mortar, limestone or plaster. Some flints contain chalky inclusions or internal variation that emerge only after cutting or polishing. Selection therefore has to consider how the stone will be exposed: through the unbroken cortex, across a fractured face, or through a sawn and finished section. Even when the finished material is calibrated, geology remains visible in its appearance.
There is also a distinction between the mineral and the architectural product. A traditional flint wall relies on individual stones bedded into a substantial masonry assembly, whereas a modern flint tile or slab can combine selected pieces with a manufactured backing or binder. Such products preserve real flint, but their performance cannot be inferred from the properties of solid flint alone. Substrate, resin where used, joints, reinforcement, adhesives, fixings and exposure conditions become part of the specification. This distinction is useful early in design, before the surface has been drawn into a detail that assumes all forms of flint behave alike.
From Prehistoric Edge to Architectural Material
Long before its use in church walls or house façades, flint was valued for the edge it could produce. The predictable way it fractures allowed prehistoric makers to create scrapers, blades, cutting tools and axe heads. At Grime's Graves in Norfolk, Neolithic miners dug shafts through chalk to reach a particularly fine, dark seam that could be worked with greater control than much surface-gathered material. Their operations began around 2600 BC, and the surviving landscape is still marked by hundreds of pits and hollows, evidence of a highly organised effort to obtain suitable stone.
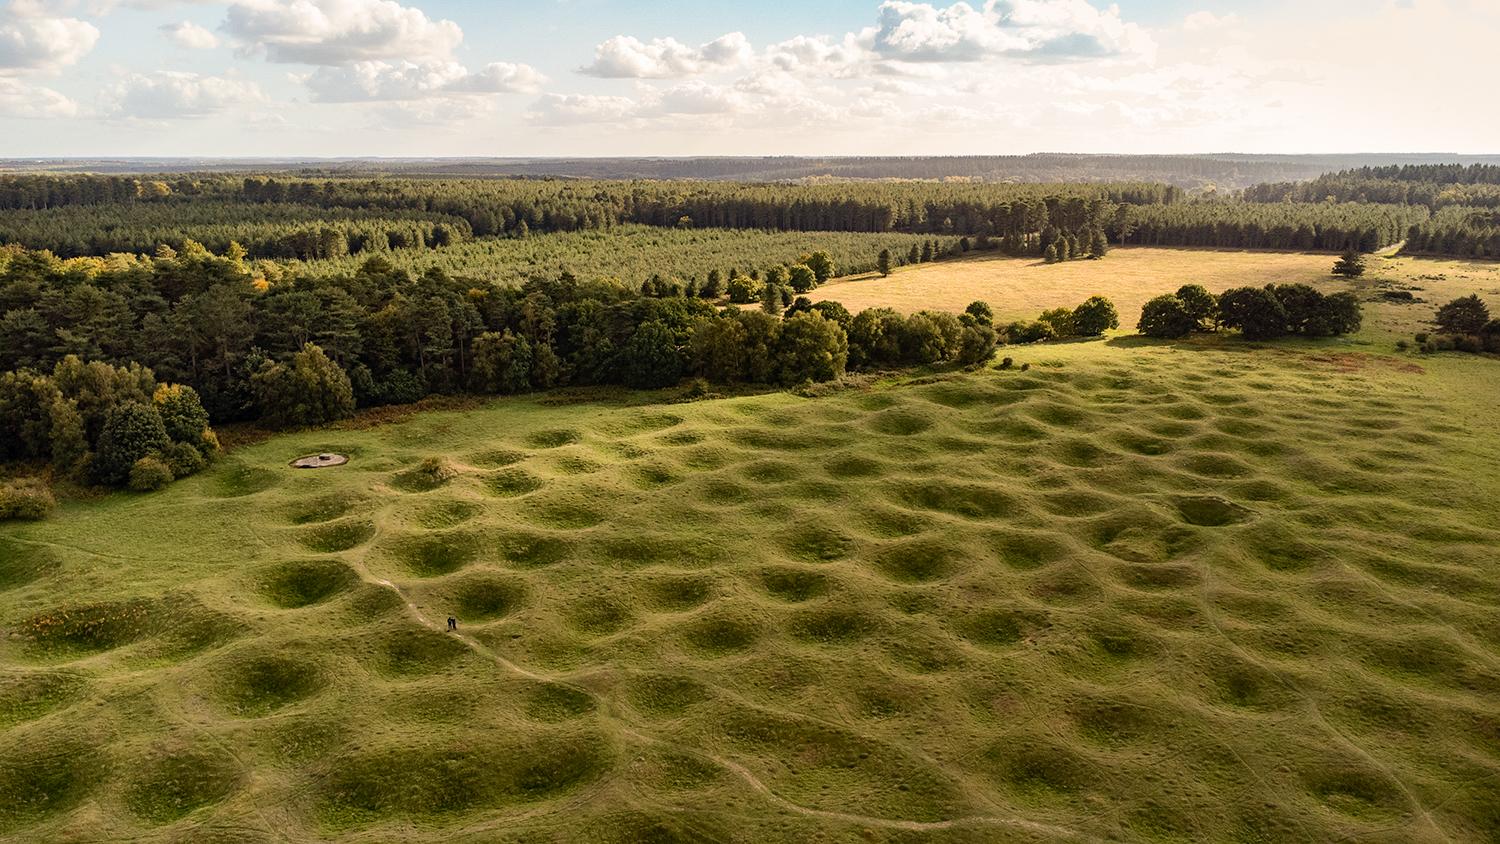
The prehistoric flint-mining landscape at Grime's Graves
The miners at Grime's Graves worked underground with antler picks and removed flint from galleries extending beyond the shafts. The activity is a reminder that obtaining an apparently humble material was once a specialist undertaking, and that prehistoric craftsmen already distinguished between stone of different working qualities. Their reason for seeking it was practical rather than architectural, but they depended on the same fracture that later masons exploited for dark, flat building faces. A toolmaker wanted a controlled cutting edge; a medieval flint-knapper would eventually seek a controlled visible surface.
Flint's use in building emerged for different reasons. In much of East Anglia and the south-east, sound local building stone suitable for cutting into large squared blocks was scarce or costly, while flint could be recovered from chalk, fields and gravel. Roman builders incorporated it into walling, generally alongside other masonry materials, and later builders used it in substantial rubble-cored walls. Its abundance, hardness and resistance to weathering made it attractive even though its shape complicated construction. The choice was rooted in local geology and the economics of transport as much as in appearance.
How East Anglia Made Flint Decorative
Flint became one of the defining materials of the eastern English landscape, appearing in farm buildings, cottages, boundary walls, churches and town gates. The simpler buildings often employ field flints in irregular courses, the stones projecting slightly from broad mortar joints. As craftsmanship developed, builders became adept at selecting pieces with more regular faces, arranging them into courses and combining them with brick or dressed stone at vulnerable edges. The resulting walls could be modest and serviceable, or remarkably disciplined in their composition.
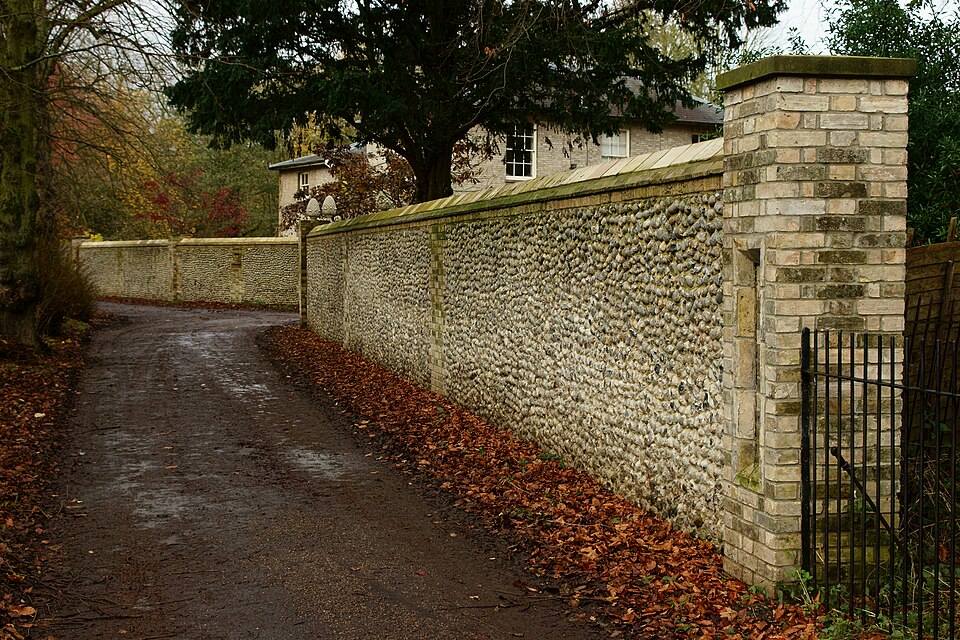
Traditional flint walling in Thetford, Norfolk.
The most striking decorative development was flushwork, especially associated with East Anglian churches of the later Middle Ages. Flint was knapped to reveal its dark inner face and set flush with carefully cut pale stone, frequently limestone or clunch, to produce a precise contrast. The technique could generate chequerboards and borders, but it also allowed masons to describe letters, heraldic forms, flowers and tracery in the fabric of a wall. The darkness of the broken flint and the paleness of the surrounding stone create the legibility; the labour of cutting and setting the material makes the result possible.
Butley Priory Gatehouse in Suffolk is an important early example, while the churches of Norfolk and Suffolk demonstrate how varied the technique became. At Redenhall, the church tower contains notably accomplished flushwork; at Cley-next-the-Sea, ornament is carried across a richly worked façade. These are not examples of decoration painted onto a wall after construction. The composition is built into the masonry itself, each shaped piece contributing to a surface that must also accommodate weather, movement and the practical demands of a building.
Knapping, Galleting and the Mason's Eye
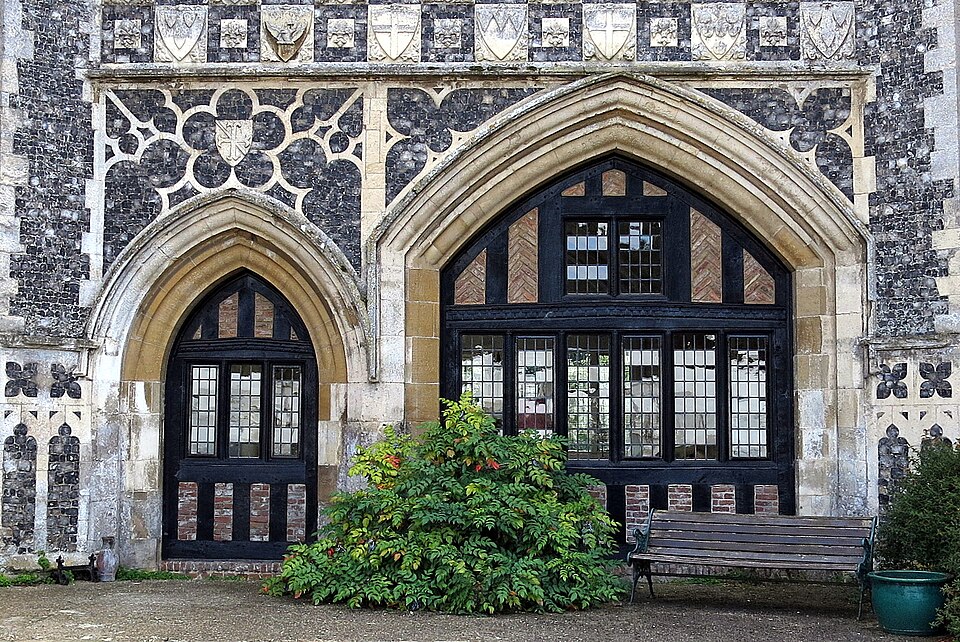
Medieval flint flushwork at Butley Priory Gatehouse, Suffolk.
The word 'knapping' can refer to many ways of striking flint, but in architectural practice it generally describes the deliberate breaking and dressing of pieces to produce usable faces. At its simplest, a nodule is split to reveal the dark interior. More elaborate work involves chipping back the edges, squaring a face or preparing a series of stones that sit more closely together. The desired result may be rough and faceted, neatly coursed or almost planar. All require attention to the direction of fracture and to what remains sound after the blow.
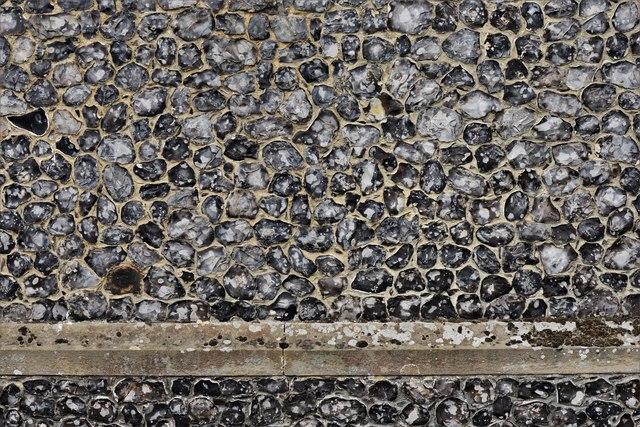
Knapped flint masonry at St Mary's Church, Lenham.
A mason working with flint must continuously judge proportion. Pieces that look convincing in isolation may create awkward gaps when brought together, while a perfectly even distribution of colour can appear artificial if it suppresses the variation of the material. The width and hue of mortar joints determine whether the eye sees a predominantly dark plane or a network of pale lines. The distance from which the wall will usually be viewed also changes the reading. Fine knapping gives a refined texture at close range but may merge into a relatively uniform field from the opposite side of a courtyard.
Galleting adds another layer to this craft. Small flakes of flint, or sometimes another hard material, are pressed into the mortar between larger stones. In addition to making the joints more textured, these inserted pieces can help shield broad areas of mortar from direct weathering. In older buildings the technique can be subtle, and a viewer may initially read the wall as simply more intricately packed. Up close, however, it reveals a deliberate secondary scale of work in the spaces that might otherwise have been treated as empty joints.
A Flint Wall Is a Complete Building Assembly
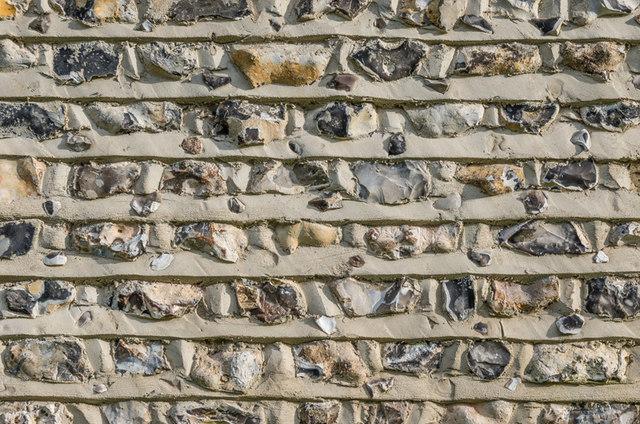
Traditional flint galleting in Dorking, Surrey.
Historic flintwork is sometimes admired as a surface without much consideration of what lies behind its visible face. In many older buildings that face is part of a substantial wall with a mortar-rich core, other masonry components and enough depth to connect the outer stones to the structure. It is an entirely different proposition from fixing a decorative panel to a prepared wall. The distinction helps explain both the extraordinary survival of good flintwork and the difficulty of repairing an assembly that has begun to lose its bond.
Flint is unusually hard and relatively impervious, but those qualities do not automatically confer durability on the whole wall. Water tends to find the mortar joints, changes in material, poorly protected wall heads and the margins of openings. If moisture enters and remains within the core, mortar can deteriorate, frost can aggravate failures and the outer face may begin to detach. A wall can appear sound from a distance while the relationship between its face and its core has weakened. The condition of coping, pointing, gutters, ground levels and adjoining construction is therefore part of any serious assessment.
The corners of a flint building often reveal the builder's solution to the material's irregular shape. Squared stone dressings, brick quoins, jambs and horizontal bands introduce stable edges and controlled lines, while flint fills the larger areas between. These additions should not be read as evidence that flint is unsuitable for architecture. They are the means by which builders made it perform reliably, much as contemporary cladding systems rely on support rails, anchors and movement joints that are not always obvious in the finished elevation. Material character and engineering have always developed together.
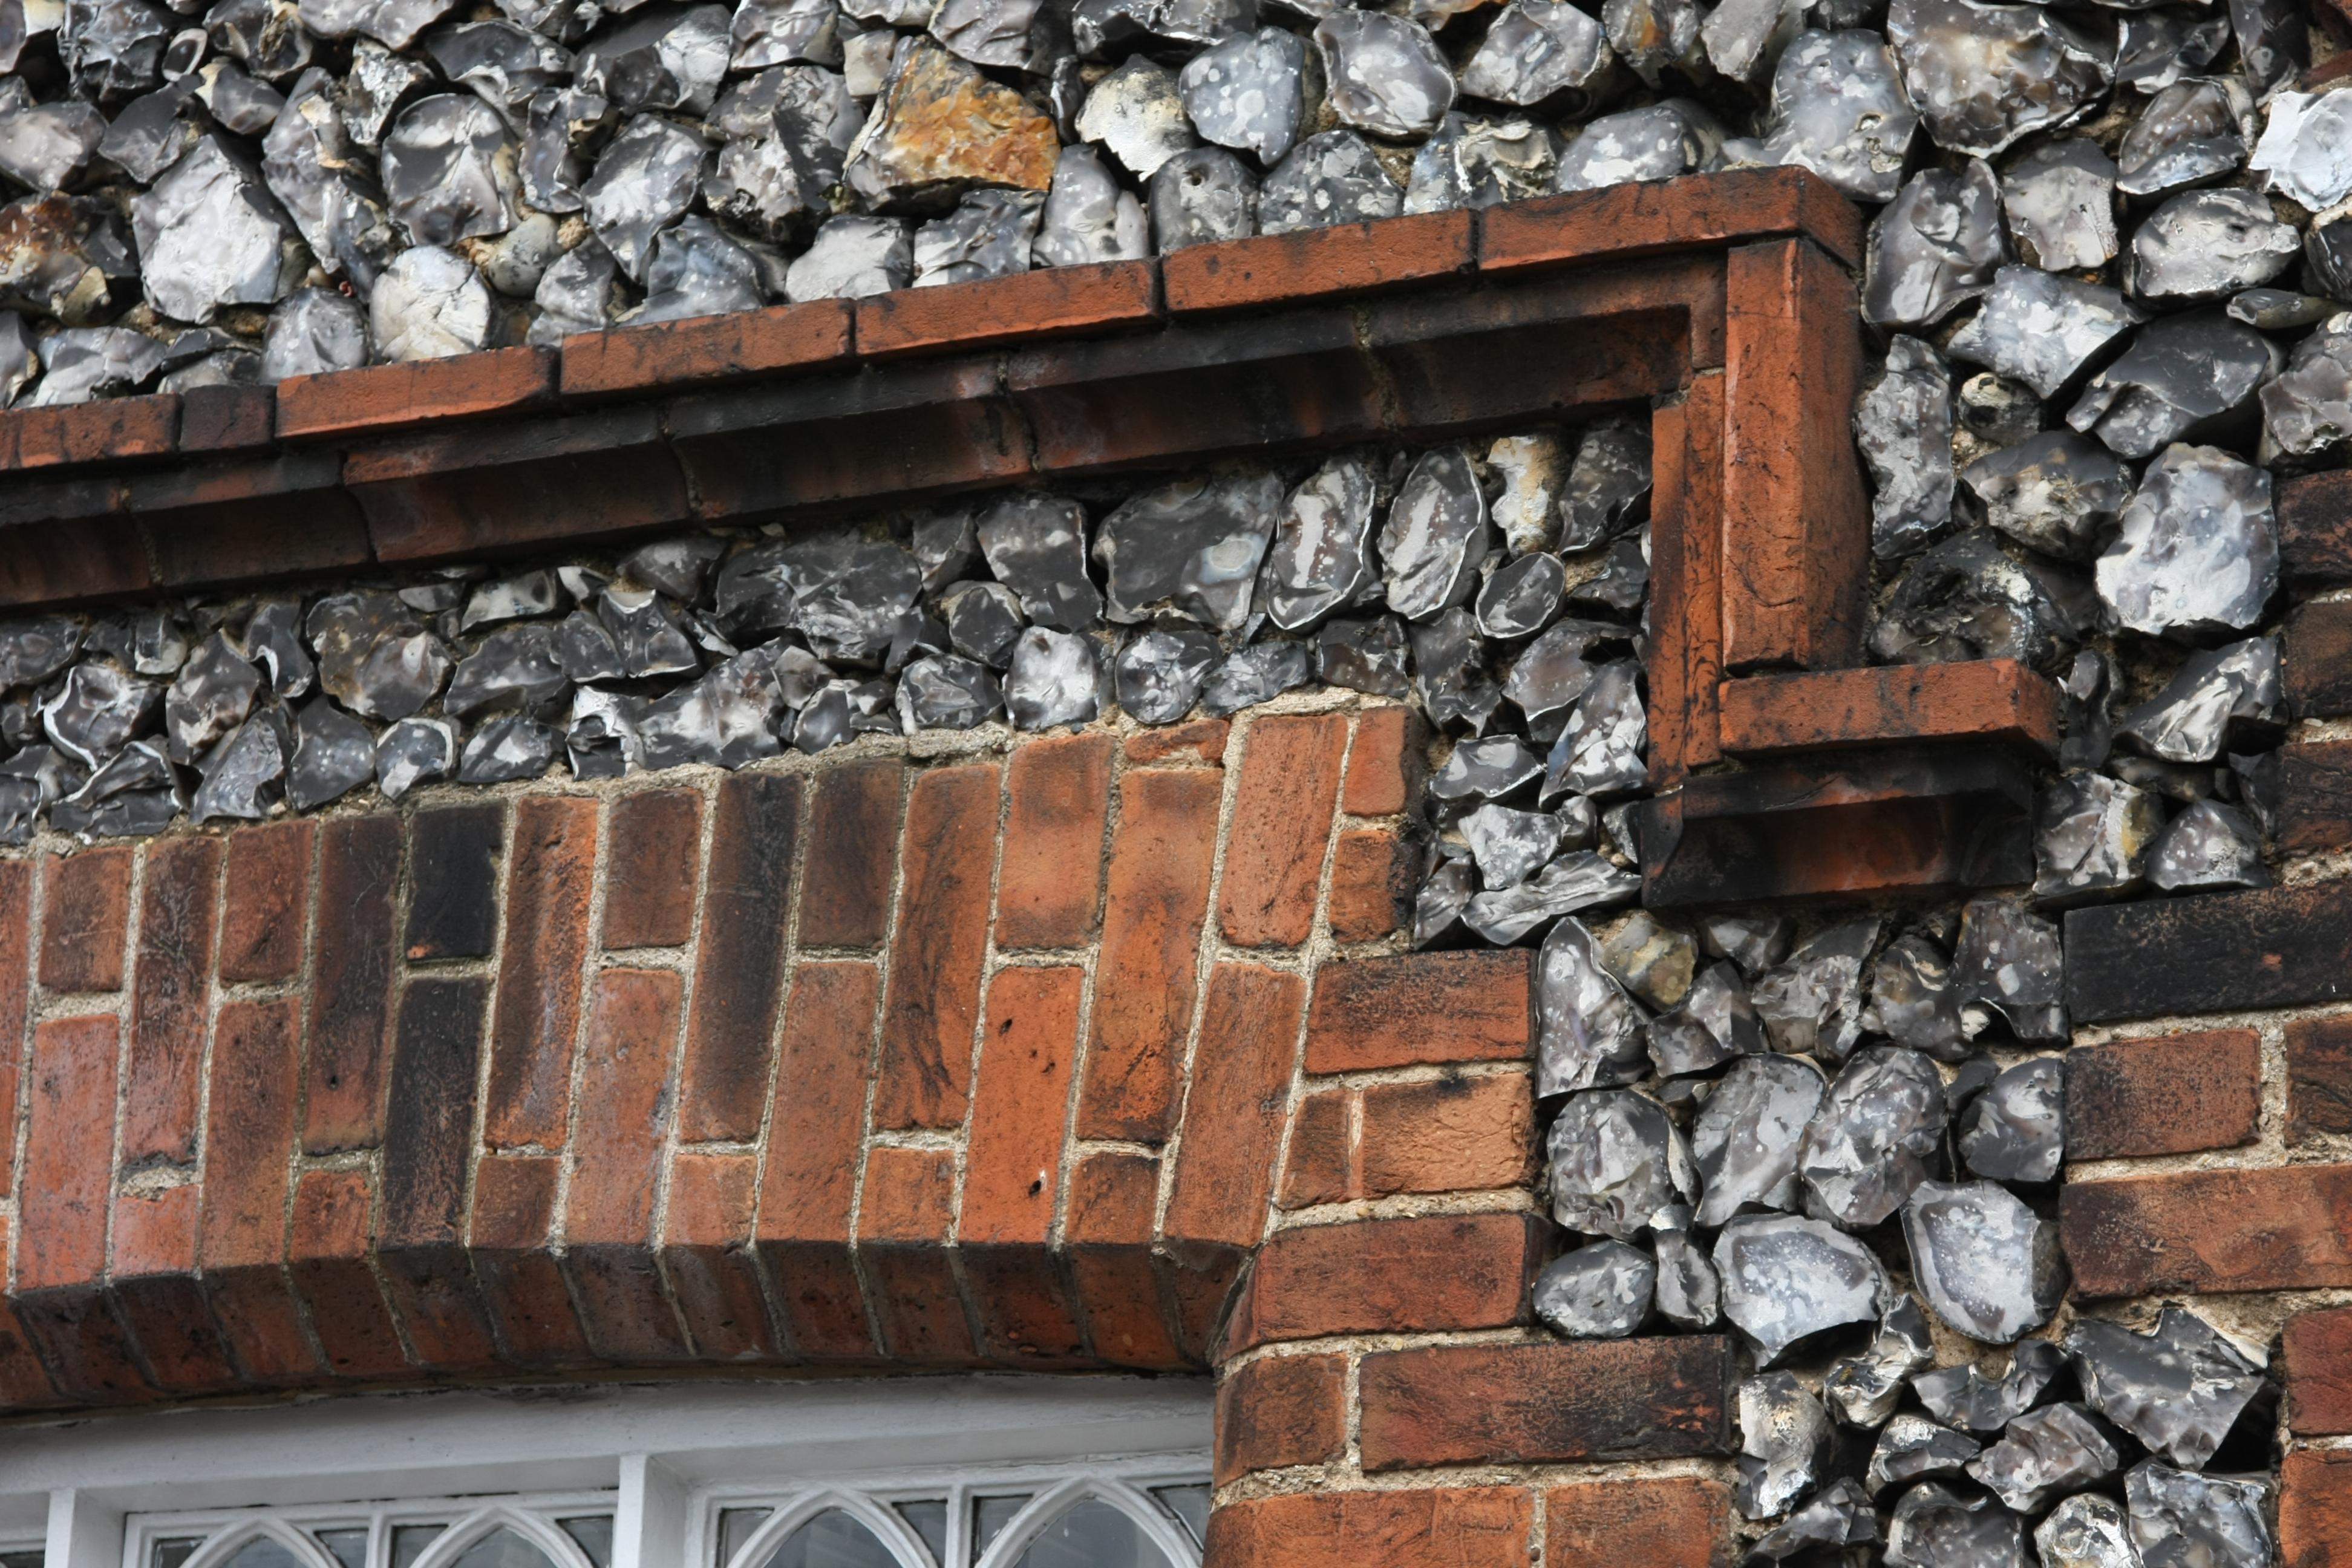
Knapped flint masonry with brick dressings, Hertfordshire.
Construction methods also alter appearance. Freehand flintwork permits the mason to see and adjust the face continuously, using lines, profiles and judgement to maintain courses and keep the surface under control. Shuttered construction uses temporary boards to form a more regular face while the masonry is built behind, a method associated with certain rubble-cored and facing arrangements. Neither term describes a standard product or a universally preferable finish. Their suitability depends on the wall type, the skill of the team and the intended degree of regularity. What can look effortless in an old wall often represents slow and highly selective work.
Caring for Historic Flintwork
The toughness of the stone itself has sometimes encouraged repairs that are too aggressive for the building around it. A hard cement-rich mortar may appear reassuring beside a stone that resists a chisel, yet it can create a poorly compatible joint in older construction. Shrinkage cracking, reduced evaporation and changes in the way moisture moves through the wall can contribute to damage over time. Lime-based mortars are often more appropriate for traditional flintwork because their behaviour is closer to that of the existing historic fabric, although the particular formulation still depends on exposure, condition and the job it has to perform.
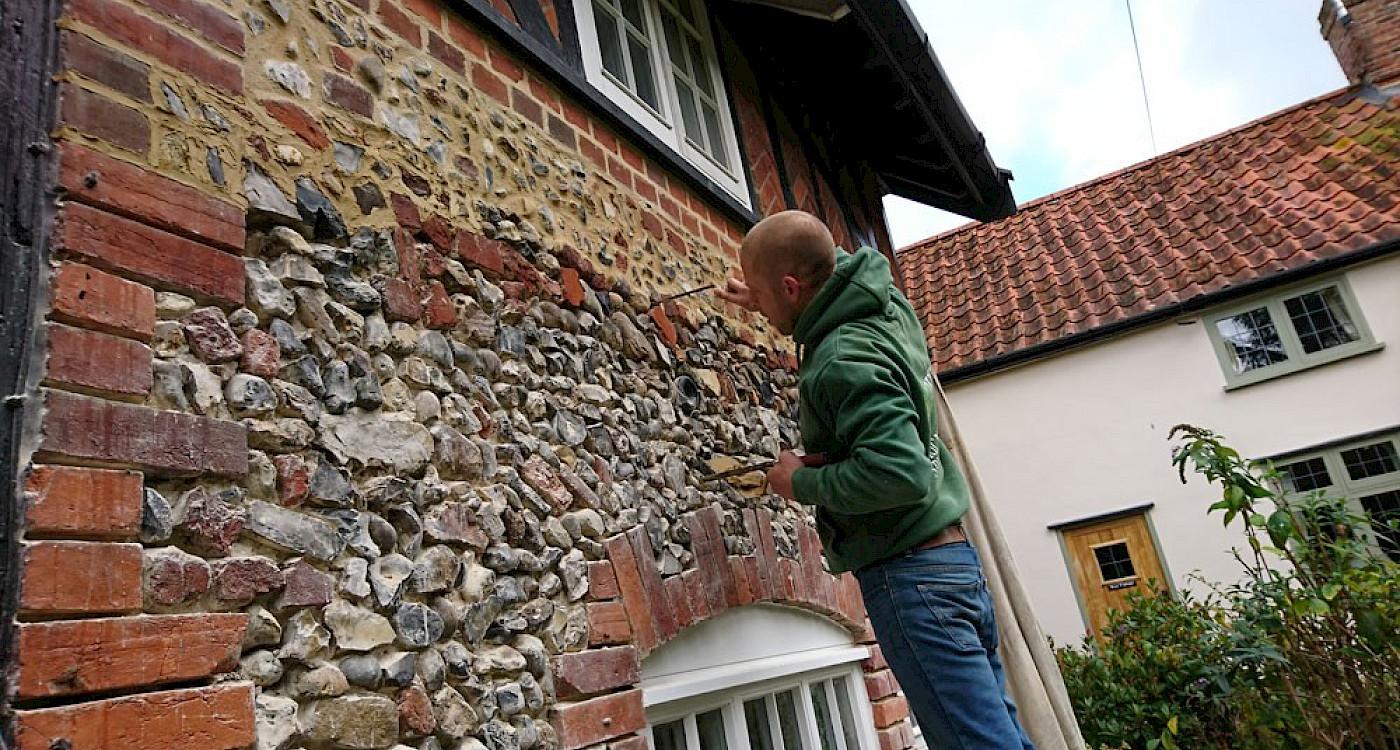
Traditional lime mortar repairs to flint masonry.
The quality of pointing is as important visually as it is practically. Deeply eroded joints, prominent smeared repairs and mortar carried across the stone faces can change the character of an elevation quite dramatically. In conservation work, preserving sound historic mortar and intervening only where necessary may be preferable to wholesale repointing. Similarly, displaced areas of facing sometimes can be consolidated and tied back without dismantling large portions of the wall, but such decisions require assessment by specialists familiar with historic flint structures.
Rainwater detailing deserves particular attention. Wall heads need sound copings, exposed ledges must shed water, and joints around doors, windows and adjacent construction should not become unnoticed routes for moisture. Defects at gutters or high-level stonework can produce problems far from the point at which water first enters. The surface should be examined as part of a building rather than treated as a collection of isolated stones. Where stability is uncertain, conservation and structural advice should precede repair specifications.
Contemporary Architecture Beyond the Rustic Wall
Flint has reappeared in some exceptionally inventive recent buildings, often precisely because it brings the local ground into an architectural discussion. At Flint House on the Waddesdon Estate, designed by Skene Catling de la Peña, the cladding moves from dark, heavily textured flint at its base towards a paler, chalk-like upper register. The building was awarded RIBA House of the Year in 2015, and its success lies partly in the precision with which a local geological material is made to register across the architecture. The effect is not achieved by applying a generic flint texture; it depends on a carefully organised sequence of stones and finishes.
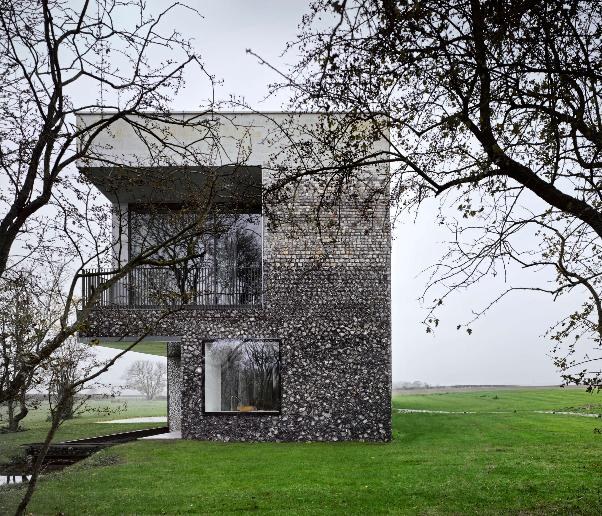
Flint House at Waddesdon by Skene Catling de la Peña
The project is valuable as a demonstration of grading. A flint elevation does not have to be uniform, and the passage from one surface character to another can follow a building's proportions, the position of openings or a wider landscape idea. At Waddesdon, this is tied particularly closely to the chalk geology of the site. In other settings the contrast might be quieter, with rough and square-knapped stones arranged to differentiate entrances, bases and upper levels. The important point is the specificity of the architectural decision and the fact that it begins with the actual behaviour and appearance of the material.
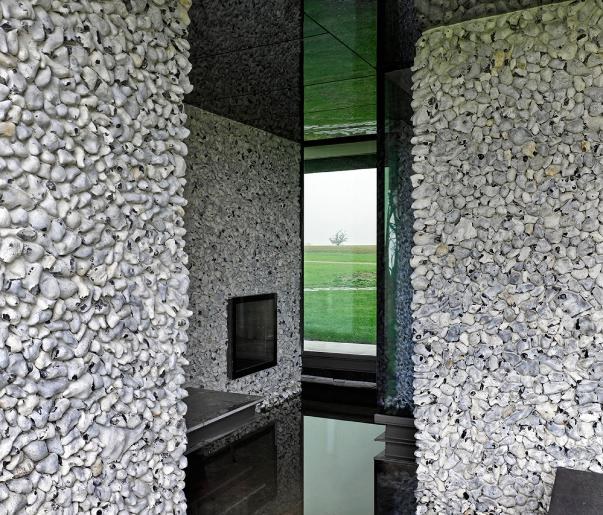
Flint surfaces within the interiors of Flint House
Other recent buildings show a different approach. A contemporary flint facing can sit beside large sheets of glass or finely detailed metalwork without being made to look artificially old. At the Rausing Science Centre at The King's School in Canterbury, designed by Walters & Cohen Architects and published in 2026, randomly snapped quarried flint is set off by occasional bands of square-knapped work. The surrounding historic precinct gives the choice a clear context, while the controlled coursing and juxtaposition of modern elements establish a building of its own period. Flint is neither disguised nor asked to perform as heritage scenery.
De Ferranti's English Flint Collection
The possibility that particularly interests us is the movement of flint beyond the traditional masonry wall. Within our English Flint collection, selected material is worked into formats intended for contemporary interiors and architectural surfaces, including tiles, slabs and certain interlocking arrangements. These allow flint to be considered for situations in which the depth, weight and assembly of conventional rubble walling would be impractical. The visual interest comes from the stone, while the ability to position, finish and join it with greater control comes from the way the product is made.
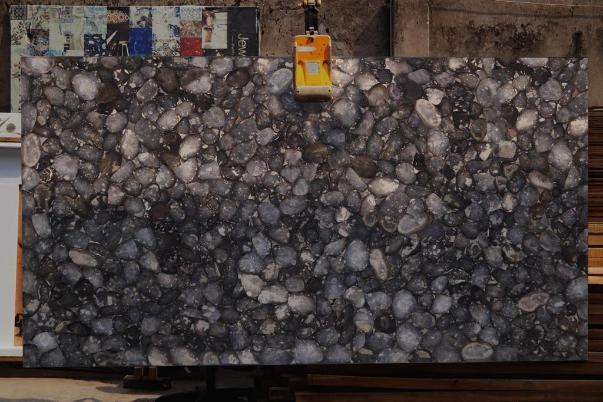
A resin-bound English flint slab in De Ferranti’s specialist workshop.
Selection begins with the flint itself. The colour of the core, the character of the chalky exterior, the balance between smaller and larger pieces, and the appearance of freshly exposed faces influence the resulting composition. The same selection exercise is familiar to anyone commissioning a marble slab, but there is an additional decision in flint about how visibly separate the stones should remain. One arrangement might preserve broad pale outlines around darker nodules, while another could concentrate on fractured charcoal faces to achieve a denser surface. The preferred choice depends on the scale of the project and the neighbouring materials.
In one specialist approach, selected flints are sorted, sliced and assembled into resin-bound slabs or tiles; mesh-mounted interlocking formats offer a different way of arranging the pieces. Such fabrication brings flatness and repeatability to a stone whose natural geometry is anything but regular. It also introduces the practical characteristics of a composite system. The properties of the resin, any backing, the achievable panel sizes and the suitability of a particular finish need to be established for the proposed application, rather than assumed from the hardness of the flint. It is a more nuanced product than either a conventional stone slab or a loose pebble mosaic.
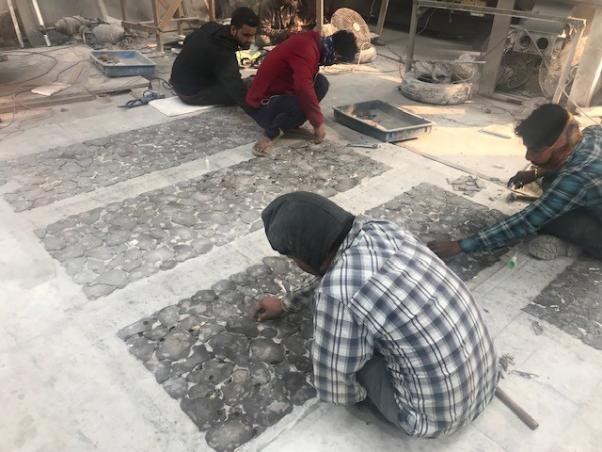
De Ferranti craftsmen arranging individual flints by hand before resin casting.
The distinction becomes particularly apparent at edges. With a traditional flint wall, the mason can select whole stones or introduce dressed quoins to negotiate a corner. With a prepared slab, the ambition is often to create a precise return that maintains the visual field across the junction. Our collection description identifies edge and corner-return production as part of this approach, and these details are worth discussing before fabrication begins. A mitred arrangement, a carefully selected return piece and a visible metal trim will give very different results, even where the field material remains the same.
Finish changes the mood of the flint considerably. Hand-knapped surfaces preserve the broken facets and differences in relief that make historic walling so expressive. A honed treatment can reduce reflectivity and present the colour more gently, while a polished surface draws attention to glossy charcoal tones and the rounded or fragmented outlines of the individual stones. The finish should therefore be selected against the expected light conditions and in relation to how closely a surface will be approached or touched. A prominent entrance wall, a fireplace surround and a horizontal counter are not equivalent design problems.
De Ferranti also describes ongoing exploration of treatments and combinations, including flint with pyrites. That prospect is interesting because the two materials offer distinctly different ways of catching light: flint through its glass-like fracture and pyrites through metallic crystalline reflection. Any proposed combination should be assessed on an actual sample rather than treated as an established specification for every location. Our Pyrites collection provides a useful reference point for the metallic material on its own, while the English Flint collection remains the appropriate starting point for formats, finishes and project enquiries.
From a Flint Slab to a Finished Interior
A fabricated flint slab can be understood as an assembly of individual stones that now occupies a single architectural plane. In practice this gives the designer options unavailable to a traditional mason. A panel may be set into a joinery recess, cut to fit the back of a niche, coordinated with a worktop or used as the centre of a fireplace composition. Its outer perimeter can be drawn precisely even though the material within that perimeter remains visually irregular. This controlled contrast between a clean outline and an unpredictable internal pattern is often more interesting than trying to make every component perfectly uniform.
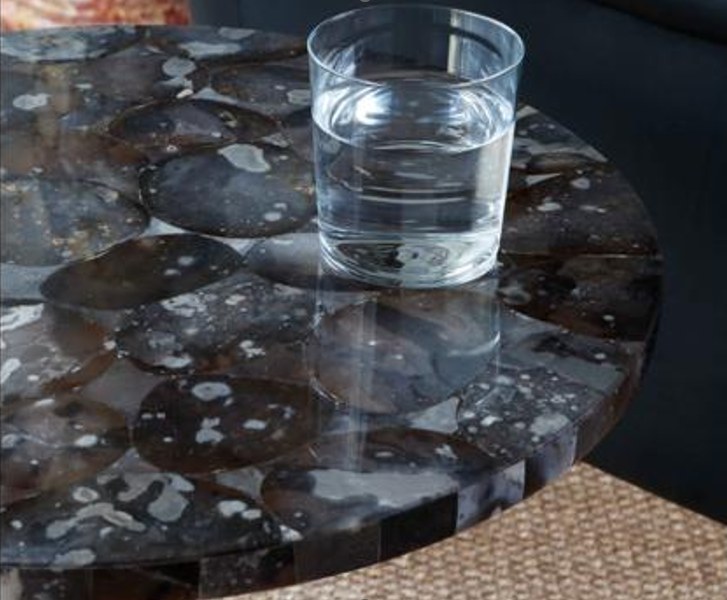
Bespoke polished English flint tabletop, revealing the stone’s natural depth and variation.
The scale of the stones should correspond to the scale of the application. A small cabinet panel or splashback may benefit from a relatively fine selection, allowing several tonal variations to be visible within a confined space. On a longer counter or full-height wall, larger pieces may preserve the sense that the surface is made from recognisable nodules rather than a fine aggregate. Joining multiple panels can introduce another rhythm, and the position of those joints should be coordinated with drawers, doors, changes in plane and other architectural lines. A smooth fabricated surface is not necessarily a seamless one.
Interior lighting has a strong effect on the finished surface. Under diffuse daylight, a polished flint slab may appear mainly charcoal and grey, with lighter inclusions; under directional artificial light the darkest parts can develop brighter reflections. A heavily knapped face will create much stronger local shadows, which may be desirable at a chimney breast but distracting near a task-lighted work surface. Samples should be reviewed vertically and horizontally, and with both the daylight and the lighting conditions anticipated after occupation. The interplay between material and illumination is easier to judge at full scale than from a studio photograph.
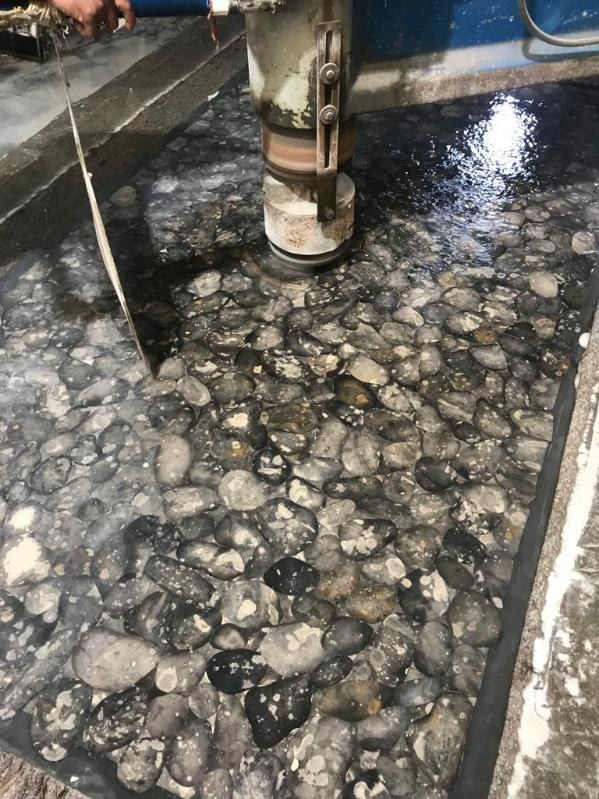
Mechanical polishing of an English flint slab in De Ferranti’s workshop.
Combinations with other materials can also clarify the design. Against pale limestone or plaster, black and grey flints recall the strong contrast of medieval flushwork without repeating its motifs. Darkened brass or bronze can register as a fine line against the more broken mineral texture; timber introduces warmth and a much calmer grain. A useful related source of contrasting material ideas is our Textures collection, although the flint specification should be allowed to establish its own scale and character rather than being crowded by too many competing effects.
Specifying English Flint Tiles and Slabs
An effective specification starts by naming the format rather than merely the material. English flint walling built from separate stones, thin mosaic modules, fabricated tiles and larger slabs are not interchangeable systems. A design team should establish the proposed construction, the size and thickness of supplied components, the nature of the binder or backing where present, and the responsibility for structural support. Where a manufacturer offers several finishes, the chosen treatment should be recorded alongside the approved reference sample. The word 'flint' alone says relatively little about how a finished component is to be installed.
Substrates require particular coordination. Smaller interior tiles may be suitable for an appropriately prepared wall under an approved adhesive specification; larger or heavier panels may need additional mechanical support and a different setting-out strategy. A horizontal installation, especially one spanning cabinetry or joinery, must have the support required by its weight, dimensions and design. Cut-outs for sinks, taps or services reduce the available material around openings and should be assessed before fabrication. For exterior work, fixings, corrosion resistance, drainage, wind load, thermal movement and weather exposure become essential design questions. None of these can be settled safely by relying on the appearance of a photograph.

De Ferranti craftsman cutting and finishing an English flint slab.
The composition of a resin-bound product introduces further questions, which are different from those associated with a conventional flint wall. Heat resistance, fire classification, reaction to cleaning chemicals, dimensional stability and outdoor durability depend on the complete manufactured product, not just on the mineral content. A flint-faced panel near a fireplace or cooking appliance therefore requires confirmation of permitted temperatures and clearances, and any externally exposed composite panel should be supported by information appropriate to that exposure. The surrounding fixing and sealing system must also be compatible. Such checks are part of normal project coordination and do not diminish the appeal of the material.
Before a project proceeds to manufacture, a full-size sample or mock-up can resolve several issues at once. It should test the average size of the flints, the range of colours, the degree of polish or relief, the appearance of joints and the termination at adjacent materials. If the design includes a return, corner, curved element or patterned composition, it is worth including that detail rather than reviewing only a flat middle portion. Where multiple slabs are needed, the project team should agree how variation is to be distributed and what differences are acceptable. Natural character becomes much easier to manage when it has been discussed and recorded rather than left for an installer to interpret.
Finishes, Cleaning and Long-Term Appearance
Surface finish will influence daily use as much as initial appearance. A coarse knapped face brings strong texture and shadow, which can be compelling in a relatively sheltered vertical setting but may be harder to clean where grease, dust or frequent touching are expected. A more even honed or polished finish is generally easier to wipe, yet the joints, binder and exposed edges still determine how the complete panel should be cared for. A highly polished flint surface may reveal smears or reflected marks more readily under directional lighting than a matte one. Choosing the finish therefore requires a realistic discussion of how the space will be occupied.
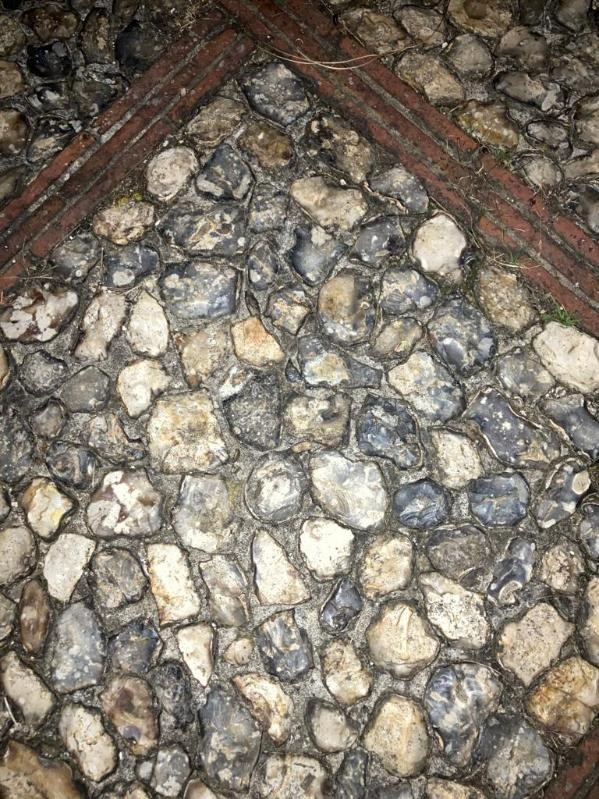
Historic English flint paving with weathered mortar joints and brick edging.
Cleaning recommendations should come from the particular product supplier, especially for fabricated surfaces containing resin or other binders. It is not enough to assume that an abrasive cleaner is harmless because flint itself is hard, or that a general stone treatment will suit the entire assembly. Acidic or alkaline products, strong solvents, excessive heat and abrasive pads can interact differently with fillers, coatings and surrounding seals. Before specifying a kitchen splashback, vanity top or other frequently cleaned surface, the design team should request the relevant care information and consider using the approved cleaner on a sample.
A careful handover should record the selected finish, the product identification, the approved cleaning guidance and any maintenance requirements for sealants or joints. These details are particularly helpful when a custom-fabricated surface is installed in a building that will be maintained by people who did not take part in the original specification. The aim is not to make care instructions unduly complicated, but to protect a material whose final character has depended on a considerable amount of selection and workmanship.
Material Provenance and Environmental Judgement
Flint is abundant in certain British landscapes, often appears close to the surface and has been used locally for thousands of years. These facts help explain its history, but they do not by themselves establish the environmental performance of a modern flint product. A wall built from locally recovered stone and compatible mortar has a different materials and transport profile from a panel that is assembled, resin-bound, shipped for specialist finishing and fixed with engineered components. Responsible specification has to consider the actual route from source to installation rather than treating the word 'natural' as a complete environmental assessment.
The potential benefits of a long-lived material are nevertheless substantial when a project makes good use of them. Historic flint buildings demonstrate that well-designed masonry can be repaired and maintained across generations. For a new panel, the relevant questions include the provenance of the stone, the quantity and type of binder, manufacturing processes, transport distances, the expected service life and the possibility of repair or replacement. A product that remains useful for decades can justify a different decision from one chosen for a short-lived interior, but that comparison depends on the full system. Broad carbon claims require evidence specific to that product and supply chain.
How De Ferranti Can Help

The Sussex chalk landscape, where English flint has its geological origins.
English flint offers more possibilities than its familiar place in the walls of English villages and churches might suggest. It can be used to make an intentionally rugged elevation, a closely worked dark field or a carefully fabricated interior surface in which the original stone remains visibly present. The right treatment depends on the building, the light, the intended application and the relationship between the mineral material and the system holding it in place. Those decisions are best made together rather than separated into styling and construction.
For projects involving English flint tiles, slabs or bespoke surfaces, we can discuss available finishes and formats, sample selection, edge and corner details, and the information needed to coordinate fabrication and installation. Architects, interior designers and project teams are welcome to contact De Ferranti with drawings, approximate quantities or a description of the proposed application, so that the suitability of the material can be considered at the outset.
CPD Template for Architects
CPD Template for Architects
Logging This As CPD
If relevant to your role, current projects or wider professional development, this article may be recorded as unstructured CPD.
Suggested Core Topic
The history, material properties, conservation and contemporary specification of English flint in architecture and interiors.
Suggested Learning Format: Self-directed reading
Estimated Time: 20-25 minutes
This article covered:
The geological formation and visual character of English flint, including the effects of extraction, weathering, knapping and finishing
The development of flint from a prehistoric tool material into regional masonry and medieval flushwork, with examples of historic and contemporary architecture
The construction and conservation of flint walls, including mortar, water management, wall build-up and the relationship between flint and other masonry
Specification of fabricated flint tiles and slabs, including substrates, support, finish, samples, maintenance and project-specific performance information
Suggested CPD record summary:
This article developed my understanding of English flint as both a historic building material and a contemporary architectural surface. It considered the geology and craft behind the stone, its use in regional masonry and flushwork, and the construction details that influence the durability of flint walls. It also examined the specification of fabricated flint tiles and slabs, including finish, support, samples, maintenance and the need to confirm performance for each proposed application.
Suggested reflection:
I will apply this learning by considering the context, wall or surface build-up, mortar or binder, water management, finish and maintenance requirements when assessing English flint for future projects. I will request project-specific technical information before specifying fabricated flint products in locations with particular structural, fire, heat or weathering requirements.
Please note
This content is intended for independent professional learning and should not be treated as accredited CPD unless expressly stated otherwise
CPD Template for Interior Designers
CPD Template for Interior Designers
Where relevant to your professional practice, this article may be useful to log as self-directed or unstructured CPD.
Suggested CPD record
Date completed: [DD/MM/YYYY]
Activity title: English Flint in Architecture and Interiors
Provider / publisher: De Ferranti
Format: Online article / self-directed reading
CPD category: Unstructured CPD
Time spent: 20-25 minutes
Link: [Insert article URL]
What did you learn?
This article explained how English flint forms within chalk and how its colour and surface change through weathering, knapping, cutting and finishing. It traced the material’s use from prehistoric tools and traditional walling to medieval flushwork and contemporary buildings. It also described the differences between historic masonry and fabricated flint tiles or slabs, and outlined considerations for finish, lighting, installation and maintenance.
Why is this relevant to your practice?
For interior designers, this knowledge can support decisions about the tone, texture and scale of flint surfaces, and how they relate to light, joinery and other materials. The article considers applications such as splashbacks, fireplace surrounds, wall panels and worktops, while explaining why samples, edge details, support and care guidance should be reviewed for the particular product and setting.
Actions / follow-up
Review whether English flint could suit a current or future scheme. Compare knapped, honed and polished finishes under the project’s expected lighting, and assess sample size against the scale of the proposed surface. Discuss panel joints, edges, support, cleaning and product-specific performance with the supplier before confirming the specification.
Please note
This content is intended for independent professional learning and should not be treated as accredited CPD unless expressly stated otherwise